
1323 Rosen RoadAtlanta, GA 30319
Due to the health concerns created by Coronavirus we are offering personal 1-1 online video walkthough tours where possible.
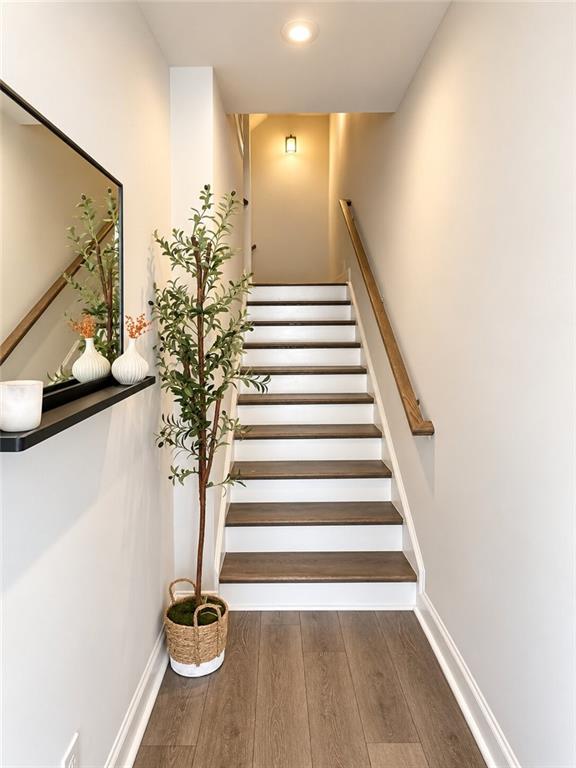
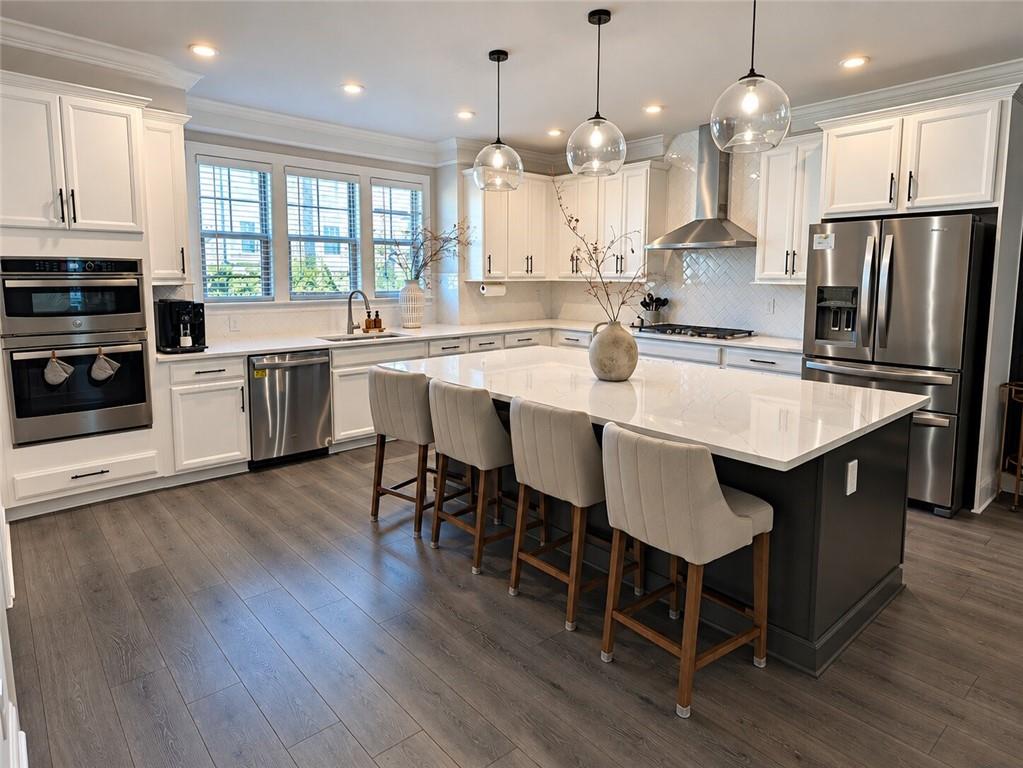
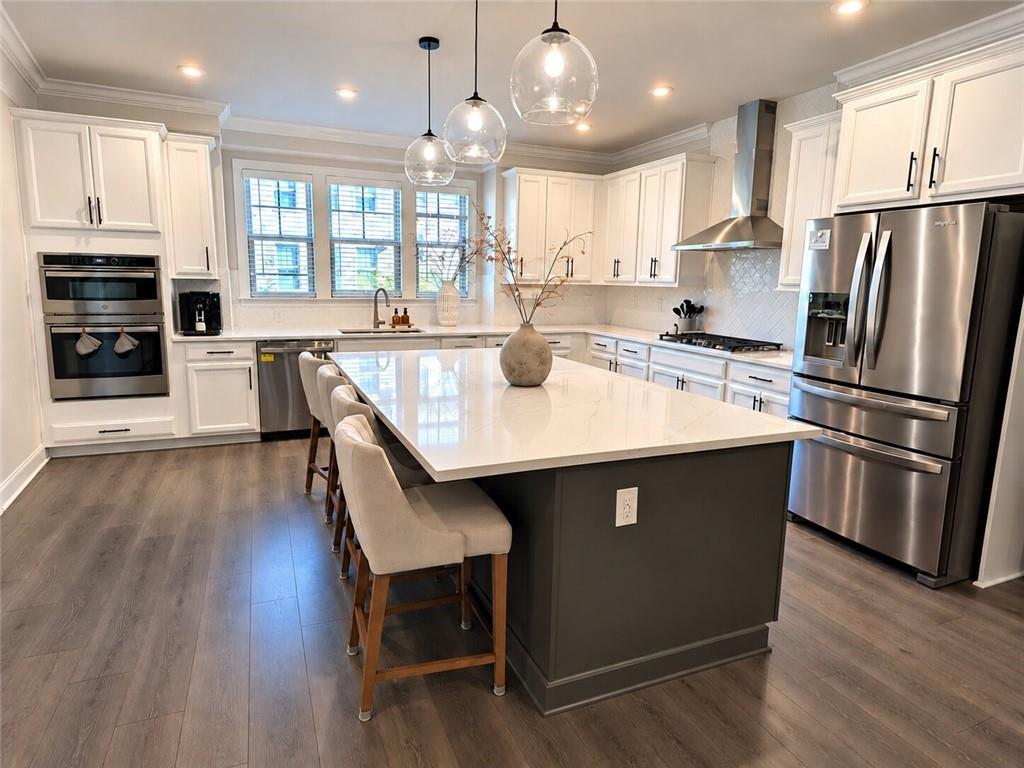
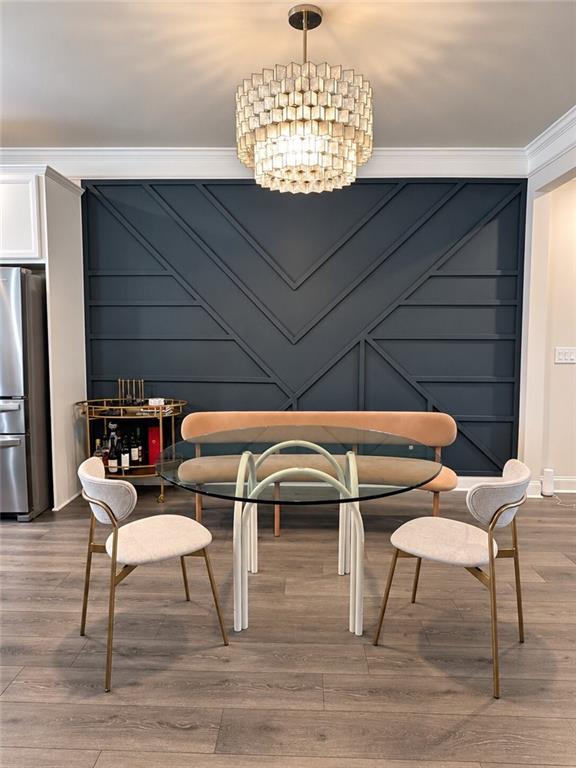
Welcome to this beautifully upgraded home in Evins Walk, featuring one of the community’s more spacious floor plans, a larger chef’s kitchen, thoughtfully selected finishes, and custom details throughout this beautifully maintained 2021-built home. The heart of the home is the expansive main level, anchored by a stunning chef’s kitchen with an oversized 8FT island, stone countertops, white cabinetry, stainless steel appliances, and plenty of space for cooking, entertaining, and gathering. The open layout connects the kitchen effortlessly to the dining and living areas. Upstairs, the spacious primary suite features a tray ceiling, walk-in custom closet, and well-appointed bathroom with dual vanities and an oversized tiled shower. Additional secondary large bedroom offers flexibility for family or guests with an ensuite bathroom. The laundry room is conveniently located on the upper level. The terrace level expands the possibilities even further, complete with a full bathroom and direct outdoor access, this flexible space can easily serve as a guest retreat, media room, home gym, office, or additional living area. Thoughtful upgrades throughout the home include an enhanced powder room, custom fireplace built-ins, and carefully selected interior finishes. The property has been exceptionally cared for by its original owner, has never been rented, and remains in impressive condition. For buyers considering future rental flexibility, the community currently has no rental cap. The home’s location within Evins Walk provides another advantage. Positioned away from the neighborhood’s primary traffic pattern, the property feels tucked away while still offering convenient community access. Evins Walk places you in a desirable Atlanta-area location with convenient access to Buckhead, major roadways, shopping, dining, and everyday necessities. This home delivers the space and versatility of a larger residence with the convenience of townhome living.
| 6 hours ago | Listing first seen on site | |
| 6 hours ago | Listing updated with changes from the MLS® |
Listings identified with the FMLS IDX logo come from FMLS and are held by brokerage firms other than the owner of this website and the listing brokerage is identified in any listing details. Information is deemed reliable but is not guaranteed. If you believe any FMLS listing contains material that infringes your copyrighted work, please click here to review our DMCA policy and learn how to submit a takedown request.

© 2017-2026 First Multiple Listing Service, Inc.


Did you know? You can invite friends and family to your search. They can join your search, rate and discuss listings with you.