Save
Ask
Tour
Hide
Share
$625,000
New Listing

2065 Democracy Drive
Buford, GA 30519

For Sale|Single Family Residence|Active
4
Beds
5
Total Baths
4
Full Baths
1
Partial Bath
6,198
SqFt
$101
/SqFt
2005
Built
Subdivision:
CLEARWATER PLANTATION
County:
Hall
Listing Courtesy Of: The Wistrick Team of Keller Williams Realty Partners Broker: 678-494-0644 Prefer Ph#:mike@wistrickteam.com

Due to the health concerns created by Coronavirus we are offering personal 1-1 online video walkthough tours where possible.
2065 Democracy Drive2065 Democracy Drive2065 Democracy Drive2065 Democracy Drive
Save
Ask
Tour
Hide
Share

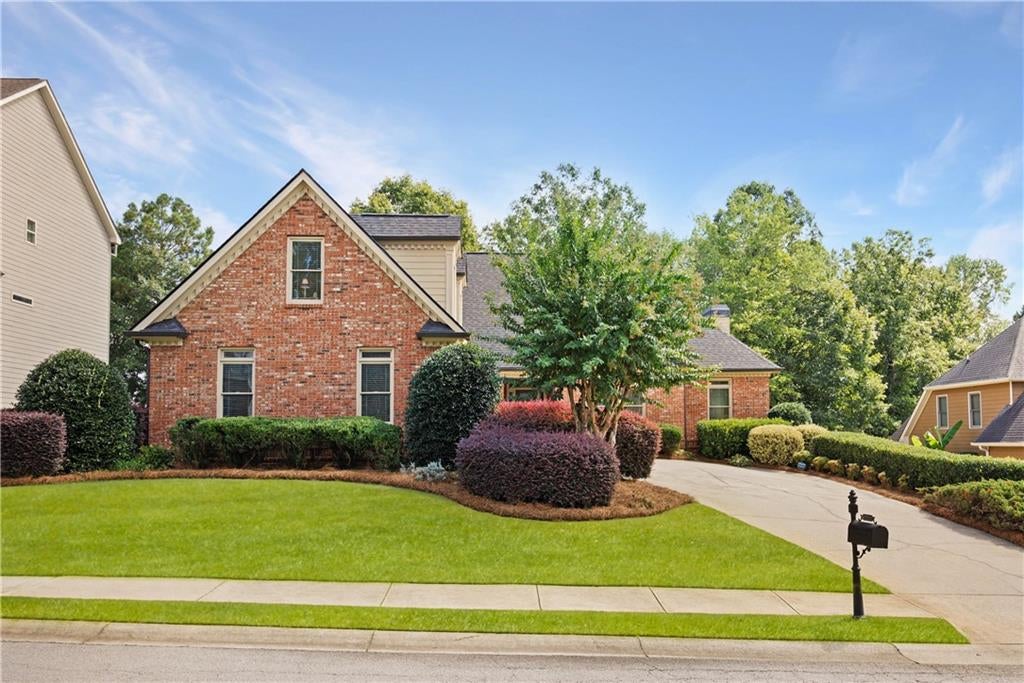
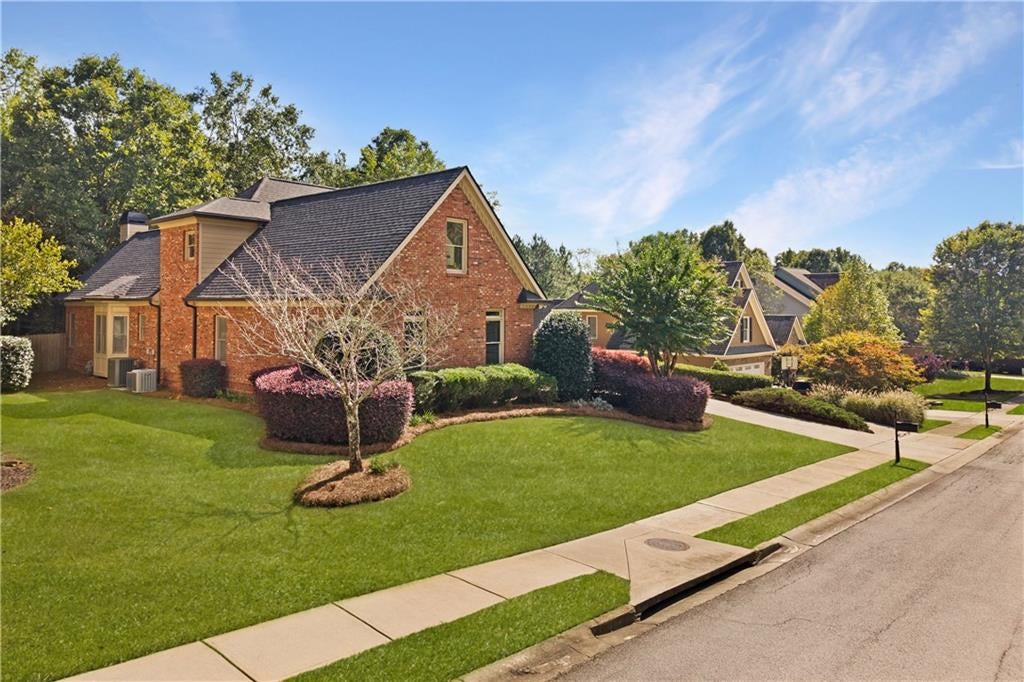
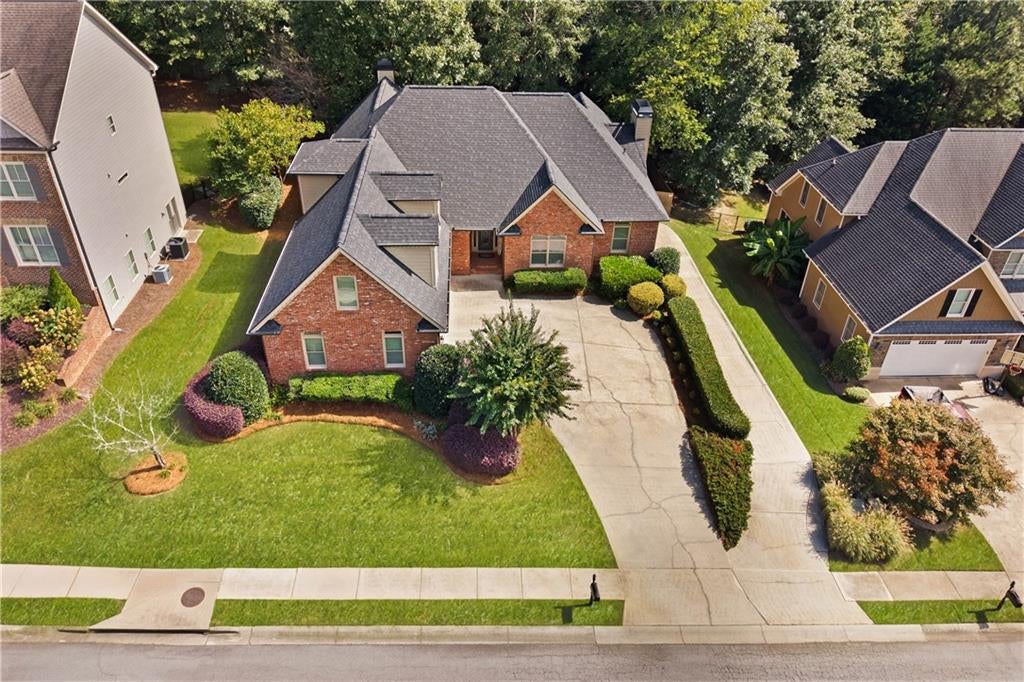
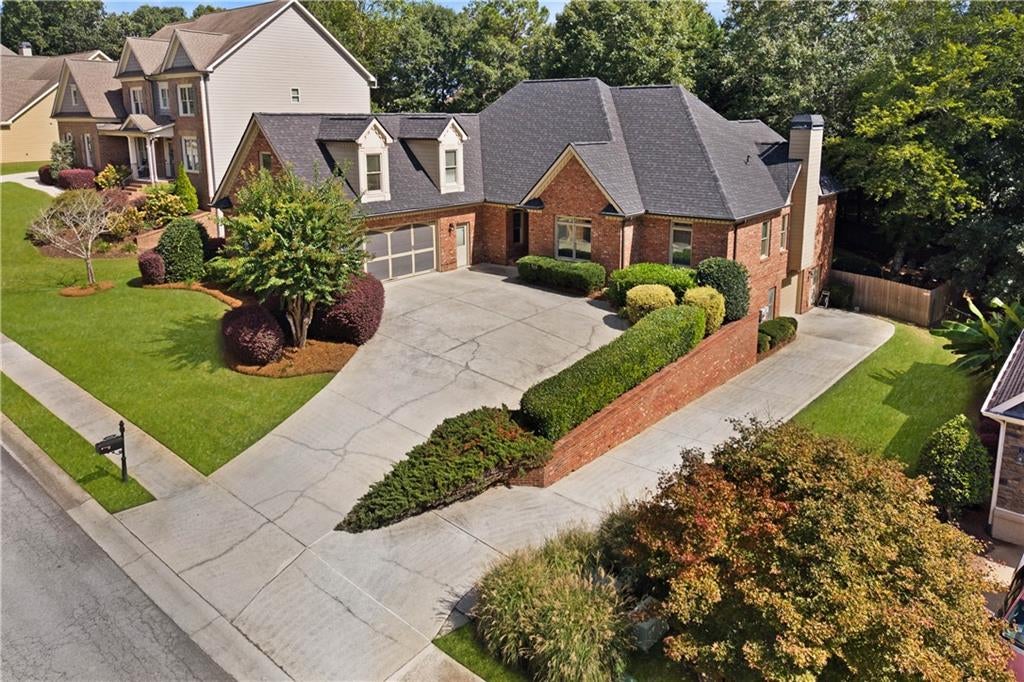
BE SURE TO WATCH THE STUNNING VIDEO TOUR!! Extremely rare brick ranch sitting over a sprawling, fully finished terrace level! The main level features soaring vaulted ceilings in the fireside living room, an open-concept kitchen overlooking the breakfast room and living area, a separate formal dining room that easily seats 12+, and a cozy formal living room just off the foyer. The primary suite is incredible, with trey ceilings, a private fireplace and sitting area, plus a huge bath with double vanities, oversized shower and soaking tub. Two additional spacious bedrooms are located down the hall. Don't miss the private upstairs suite, perfect for a teen, in-laws or guests. This gigantic space has its own dedicated HVAC system, full bathroom and closet! The finished terrace level gives you even more room to spread out, with a 3rd-car garage, connected workshop, massive storage, game room/media room and tons of flexible living space. Outside may be my favorite part! Spend fall evenings watching football on the covered, screened deck overlooking a gorgeous, private, wooded and fenced backyard. The yard has been masterfully hardscaped with steps and walkways for easy access from the deck. And the lawn? It honestly looks like a golf course and is meticulously maintained with a reel mower. It's PERFECT! Stunning curb appeal with solid brick construction and a side-entry garage completes the package. Fantastic neighborhood amenities include a sparkling Junior Olympic pool, cabanas, tennis and more, all just minutes from Lake Lanier, waterparks, shopping, interstates and everything the area has to offer. This is not your typical ranch. The amount of space, privacy, storage and flexibility here is incredibly hard to find!

Save
Ask
Tour
Hide
Share
Listing Snapshot
Price 
$625,000
Days On Site 
0 Days
Bedrooms 
4
Inside Area (SqFt) 
6,198 sqft
Total Baths 
5
Full Baths 
4
Partial Baths 
1
Lot Size 
0.34 Acres
Year Built 
2005
MLS® Number 
7845191
Status 
Active
Property Tax 
$5,145
HOA/Condo/Coop Fees 
$50 monthly
Sq Ft Source 
Appraiser
Friends & Family
Recent Activity
7 hours agoListing first seen on site
7 hours agoListing updated with changes from the MLS®
General Features
Acres 
0.34
Attached Garage 
Yes
Foundation 
Concrete Perimeter
Garage 
Yes
Garage Spaces 
3
Green Energy Efficient 
AppliancesWindows
Land Lease 
No
Levels 
Three Or More
Parking 
AttachedGarageGarage Door OpenerGarage Faces SideRV Access/ParkingUndergroundDriveway
Property Sub Type 
Single Family Residence
Security 
Smoke Detector(s)
Sewer 
Public Sewer
SqFt Above 
3455
SqFt Below 
2743
SqFt Total 
6198
Style 
RanchTraditional
Utilities 
Cable AvailableElectricity AvailableNatural Gas AvailablePhone AvailableSewer AvailableUnderground UtilitiesWater Available
Water Source 
Public
Interior Features
Appliances 
DishwasherDisposalDouble OvenENERGY STAR Qualified AppliancesGas CooktopGas RangeGas Water HeaterMicrowave
Basement 
DaylightFinishedFullWalk-Out Access
Cooling 
Ceiling Fan(s)Central Air
Fireplace 
Yes
Fireplace Features 
Factory BuiltGas StarterLiving RoomMaster Bedroom
Fireplaces 
2
Flooring 
Hardwood
Heating 
CentralNatural Gas
Interior 
Breakfast BarEat-in KitchenPantryKitchen IslandCathedral Ceiling(s)Crown MoldingDouble VanityHigh Speed InternetRecessed LightingTray Ceiling(s)Vaulted Ceiling(s)Walk-In Closet(s)Master Downstairs
Laundry Features 
Laundry RoomMain Level
Main Level Bedrooms 
3
Window Features 
Double Pane WindowsInsulated Windows
Save
Ask
Tour
Hide
Share
Exterior Features
Construction Details 
Brick
Exterior 
Private EntrancePrivate Yard
Fencing 
Back YardWood
Lot Features 
Back YardLandscapedLevelPrivateSprinklers In FrontSprinklers In Rear
Other Structures 
Workshop
Patio And Porch 
CoveredDeckEnclosedFront PorchScreened
Pool Features 
None
Road Frontage 
None
Roof 
Composition
Spa Features 
None
View 
Neighborhood
Waterfront Features 
None
Waterview 
Neighborhood
Windows/Doors 
Double Pane WindowsInsulated Windows
Community Features
Association Fee 
$600.0
Association Fee Frequency 
Annually
Additional Association Fee Frequency 
Annually
Community Features 
ClubhousePlaygroundPoolSidewalksStreet LightsTennis Court(s)
Horse Property 
None
Roads 
Asphalt
Schools
School District
Unknown
Elementary School
Friendship
Middle School
Cherokee Bluff
High School
Cherokee Bluff
Listing Courtesy Of: The Wistrick Team of Keller Williams Realty Partners Broker: 678-494-0644 Prefer Ph#:mike@wistrickteam.com

Listings identified with the FMLS IDX logo come from FMLS and are held by brokerage firms other than the owner of this website and the listing brokerage is identified in any listing details. Information is deemed reliable but is not guaranteed. If you believe any FMLS listing contains material that infringes your copyrighted work, please click here to review our DMCA policy and learn how to submit a takedown request.



© 2017-2026 First Multiple Listing Service, Inc.

Neighborhood & Commute
Source: Walkscore
Save
Ask
Tour
Hide
Share